New ISO 14577:2026 Standards for
Metallic Materials Testing
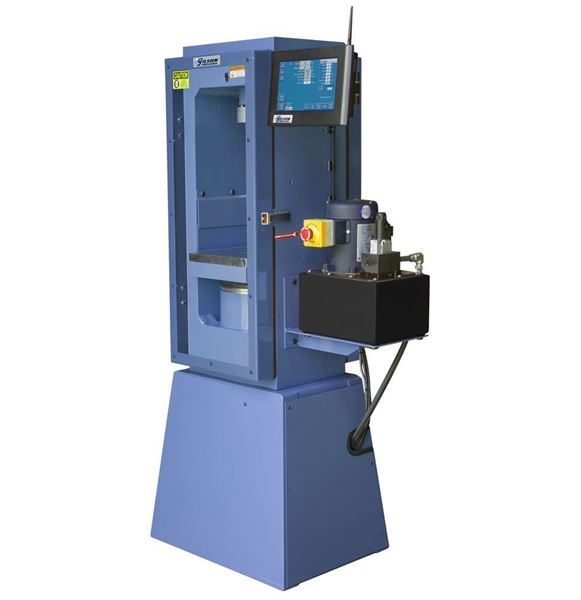
If your business relies on metallic material testing for quality control, product validation, or compliance, June 2026 brought a change you cannot afford to ignore. The international standards body has published a landmark update to the ISO 14577 series, introducing revised and significantly tightened requirements for instrumented indentation testing — the primary method used globally to measure the hardness and mechanical properties of metals and alloys. These updates — covering ISO/FDIS 14577-1:2026 and ISO/FDIS 14577-2:2026 — address calibration of metallic material testing machines and bring tighter tolerances, improved uncertainty analysis, and more rigorous documentation requirements than the previous 2015 editions. Seomator Here is what has changed, who is affected, and what you need to do next.
What Is ISO 14577 and Why Does It Matter?
ISO 14577 is the internationally recognized standard for instrumented indentation testing of metallic materials. Unlike traditional Vickers or Rockwell hardness tests, instrumented indentation measures both force and displacement throughout the full loading and unloading cycle — giving engineers far more detailed data about a material’s behaviour, including hardness, elastic modulus, and elasto-plastic properties.
This method is used across aerospace, automotive, medical device, and industrial manufacturing sectors wherever precise material characterization is required. If your components are subject to stress, fatigue, or extreme temperatures, instrumented indentation testing gives you data that simple hardness numbers cannot.
What Has Changed in the 2026 Update?
The June 2026 revision introduces several critical changes across two parts of the standard:
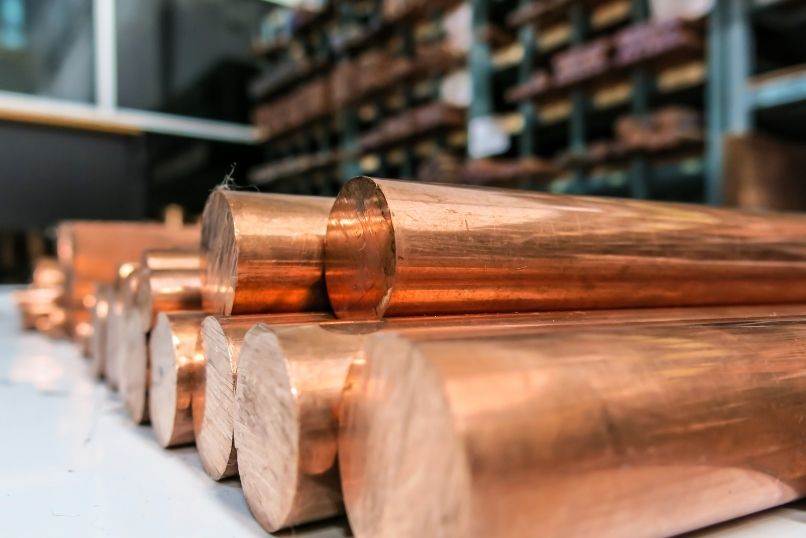
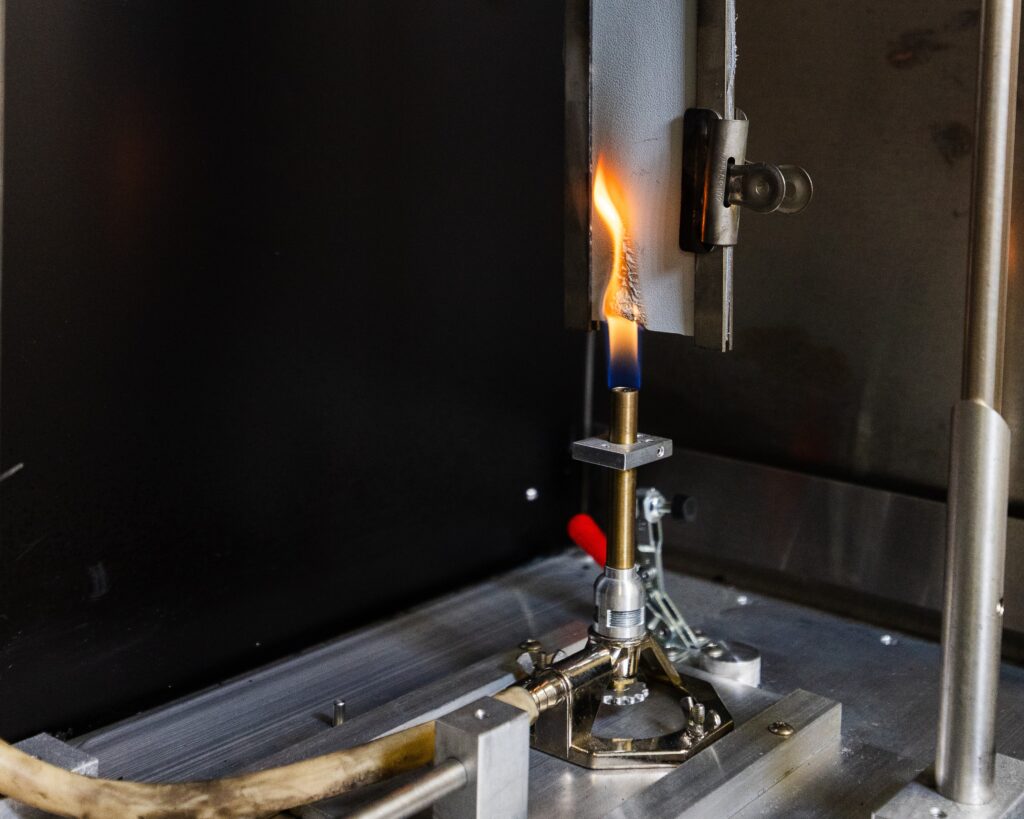
Part 1 — Test Procedures: The 2026 edition defines procedures for measuring hardness and additional material parameters by recording force and indentation depth throughout loading and unloading cycles, covering macro, micro, and nano scales. Practical guidance has been expanded for sample preparation, environmental controls such as temperature and humidity, and machine capabilities — ensuring more reliable data across laboratories and industries.
In practical terms, this means your lab must now document environmental conditions more rigorously at the time of each test. Tests conducted outside specified temperature tolerances must either be corrected for or repeated entirely.
Part 2 — Machine Calibration and Verification
The revised standard mandates two levels of verification: direct verification, which checks primary machine functions including force calibration, displacement measurement, machine compliance, indenter geometry, and area function using traceable and calibrated devices in controlled environments between 10°C and 35°C; and indirect verification, which assesses the repeatability of the machine and its ability to deliver consistent results, used both alongside direct verification and for periodic standalone checks.
This dual-verification requirement is a significant operational shift for laboratories that previously relied on annual calibration alone. Under the new standard, periodic re-verification is now mandatory after significant repairs, upgrades, or environmental changes — not just on a fixed calendar schedule.

How This Connects to Broader Material Testing Compliance
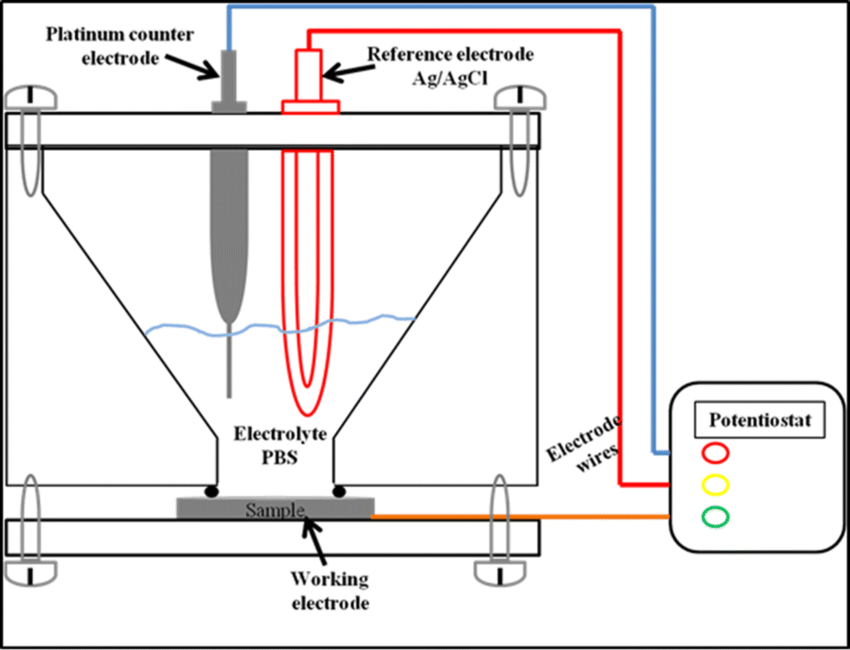
The ISO 14577:2026 update does not exist in isolation. It is part of a broader tightening of international standards across the materials testing landscape in 2026 — driven by growing demand for higher precision in aerospace and EV battery component validation, stricter supply chain auditing, and the shift toward digital documentation and data traceability.
For manufacturers working with metals and alloys, hardness and indentation data feeds directly into decisions about material selection, surface treatment quality, and failure risk assessment. If that data is generated under outdated protocols, its reliability in litigation, warranty disputes, or regulatory submissions is open to challenge.
This is precisely why independent testing through a laboratory that stays current with evolving standards is not simply a cost of compliance — it is a risk management decision.
At Genuine Testing, our metals and alloys testing services cover the full spectrum of mechanical and metallurgical evaluation, and our metallurgical analysis capabilities include hardness testing, composition analysis, and failure investigation aligned with current international standards.
The Business Case for Getting Ahead of Compliance
Early implementation by laboratories, manufacturers, and testing service providers can offer competitive and operational advantages, particularly around traceability — all calibrations and measurements must be traceable to national or international standards bodies — and uncertainty quantification, with improved methodologies for evaluating and documenting measurement uncertainty critical for audit, accreditation, and continuous improvement.
Put simply, laboratories and manufacturers who update their procedures now will be better positioned for client audits, accreditation renewals, and regulatory submissions than those who scramble to comply at the last minute.
Who Is Affected?
The practical impact of ISO 14577:2026 falls on several groups:
Testing laboratories must update their calibration procedures, retrain staff on revised protocols, and update their quality management documentation before formal implementation deadlines. Any lab holding ISO/IEC 17025 accreditation will need to demonstrate conformance with the new standard at their next surveillance audit.
Manufacturers in aerospace, automotive, and medical devices who specify ISO 14577 in their material qualification documents or supplier requirements will need to verify that their testing partners — internal or external — have transitioned to the 2026 edition.
Quality engineers and compliance teams working with metals, coatings, or advanced surface treatments should review all current test reports issued under the 2015 edition to assess whether re-testing under the 2026 procedures is advisable before submitting data for regulatory submissions.
What Should You Do Right Now?
If your operations involve metallic material testing under ISO 14577, here are the immediate steps to take:
- Review your current calibration certificates — check whether they reference the 2015 or 2026 edition of the standard.
- Audit your environmental controls — ensure testing environments can consistently meet the 10°C–35°C requirement and that temperature is being logged at the time of testing.
- Update your indenter verification schedule — move from calendar-based to event-driven re-verification as required by Part 2.
- Retrain relevant staff — particularly those involved in nanoindentation, where tip geometry changes under the new standard have the most significant effect on results.
- Contact your testing partner — if you outsource metallic materials testing, confirm they have reviewed the 2026 standards and are updating their procedures accordingly.
Compliance with evolving standards is not a once-a-year checklist. It is an ongoing commitment to data quality, client trust, and defensible results. If you have questions about how these changes affect your specific testing requirements, contact our team — we are here to help you navigate them.