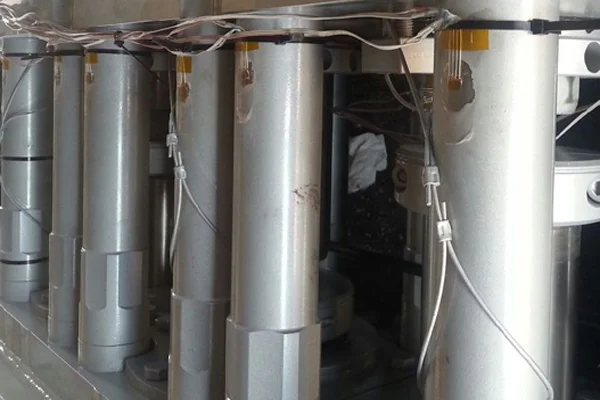
Aerospace Materials Testing
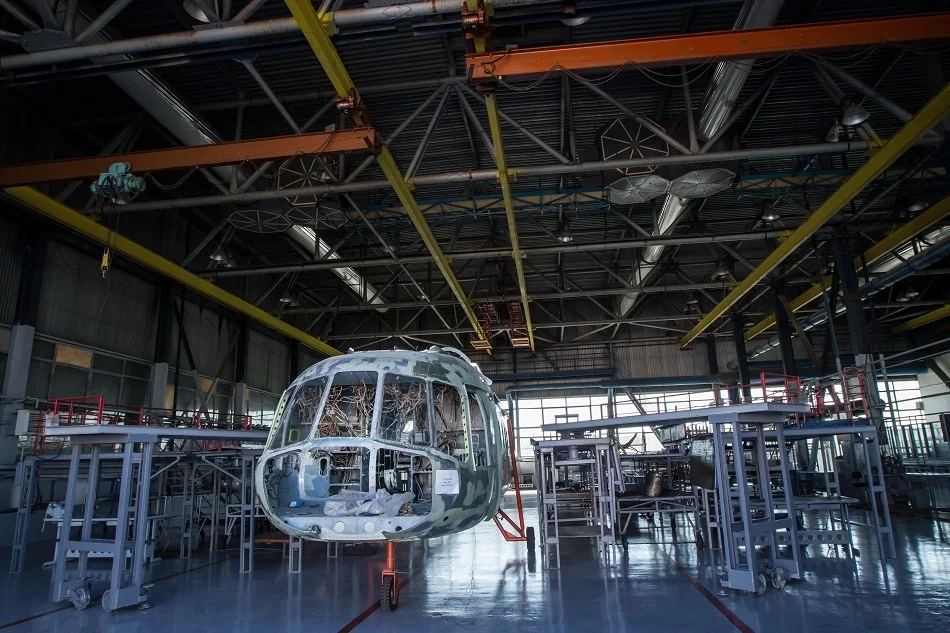
Aerospace and defense components operate at the intersection of extreme mechanical loads, elevated temperatures, aggressive environments, and zero tolerance for failure. Materials performance is not a variable it is a requirement. Genuine Testing provides independent, third-party materials testing and analysis services tailored to the rigorous demands of aerospace engineering and aviation manufacturing.
As an independent CRO, we support aerospace OEMs, tier suppliers, MRO organizations, and research teams with failure analysis, advanced microscopy, NDT, corrosion testing, metallurgical analysis, and surface characterization delivering the precise, defensible data that flight-critical applications demand.
Why Aerospace Materials Testing Requires an Independent Laboratory
An aerospace, material selection, processing verification, and in-service performance must all be documented, traceable, and defensible. An independent third-party laboratory provides findings that stand up to regulatory scrutiny, OEM audit, and legal review — without the conflict of interest that comes from manufacturer-affiliated testing.
Genuine Testing brings together a comprehensive suite of analytical capabilities under one roof, ensuring that testing programs are cohesive, efficient, and fully contextualized. Our team communicates directly with your engineers throughout every investigation — no intermediaries, no ambiguity.
Aerospace qualification and failure investigations often require several analytical perspectives rather than a single test. NDT can preserve the component while identifying potential defects, while metallurgical and microscopic examination can provide additional evidence when a localized indication must be investigated in greater detail. This integrated approach is useful for flight-critical hardware, engine components, structural assemblies, fasteners, coatings, and composite structures where the relationship between processing, microstructure, environmental exposure, and service loading can determine reliability.
For projects that require deeper material evidence, Non-Destructive Testing (NDT) can be incorporated into the analytical plan. Metallurgical Analysis can provide complementary evidence when the project requires additional characterization or performance context.

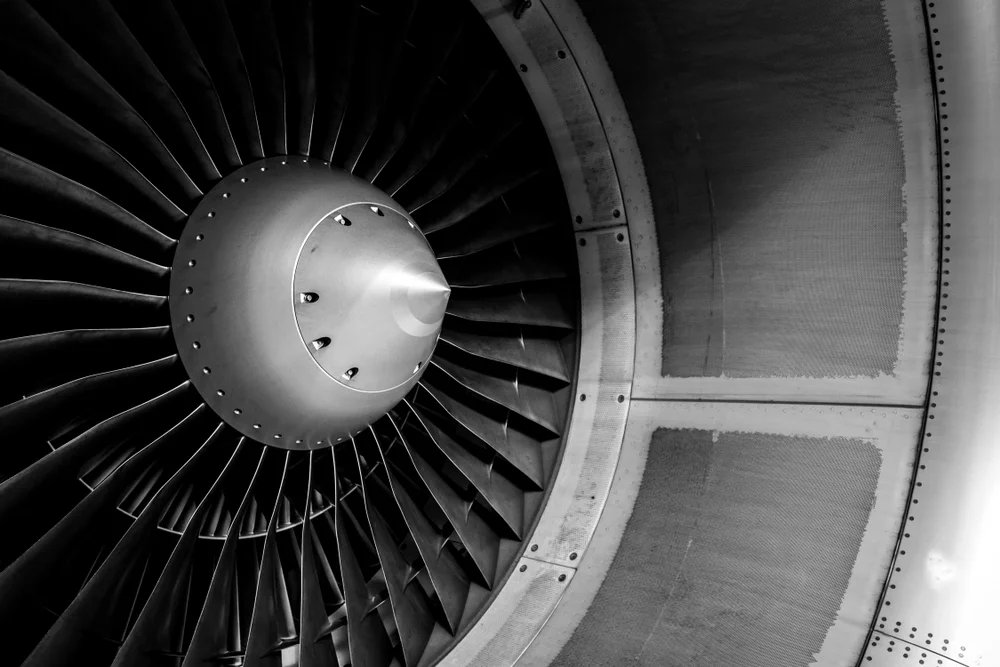
Our Aerospace Testing Services
Failure Analysis & Fractography When an aerospace component fails — in development, qualification, or service — root cause determination is mandatory. Our failure analysis investigations cover fatigue fractures, stress corrosion cracking, creep damage, overload failures, coating spallation, weld cracking, and composite delamination. High-cycle fatigue striations, crack initiation sites, and environmental contributions are identified through fractographic examination using SEM, EDS, and cross-sectional microscopy. Reports are structured for engineering corrective action, supplier accountability, and regulatory documentation.
Key materials: titanium alloys, nickel superalloys, aluminum alloys, stainless steel, carbon fiber composites, thermal barrier coatings
Non-Destructive Testing (NDT) NDT inspection of aerospace components preserves part integrity while providing critical information about internal and surface conditions. We apply ultrasonic testing (UT) for subsurface defect detection and wall thickness verification, radiographic testing (RT / X-ray) for volumetric inspection of castings and weldments, liquid penetrant inspection (PT) for surface crack detection, magnetic particle inspection (MPI) for ferromagnetic components, and eddy current testing (ECT) for conductive surfaces and thin-walled structures. Testing is conducted in alignment with ASTM, ASNT, and applicable customer-specific requirements.
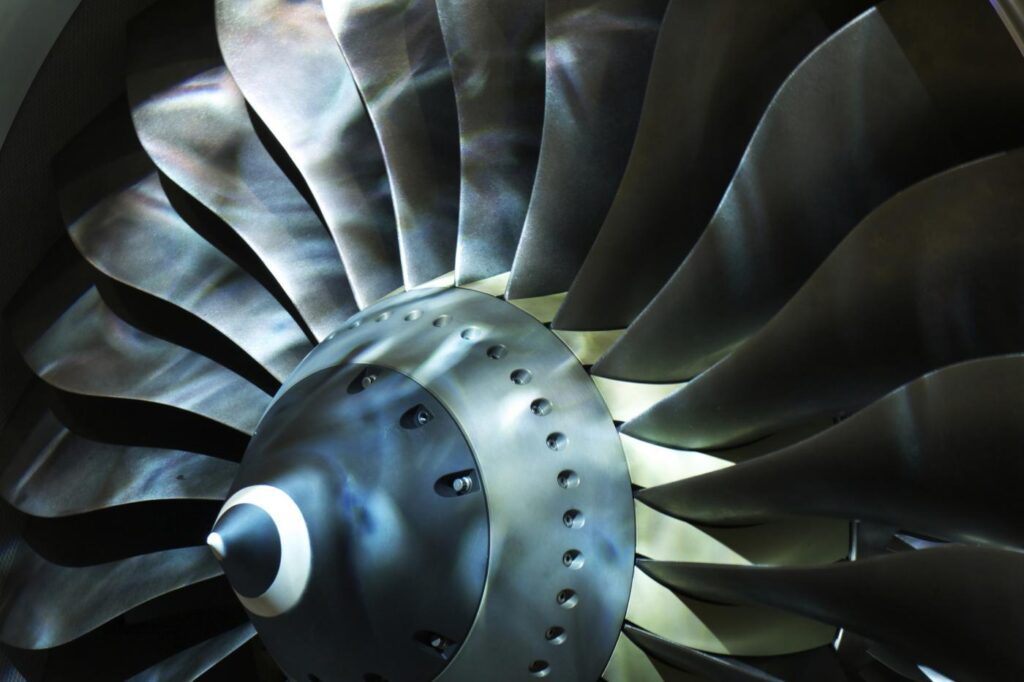
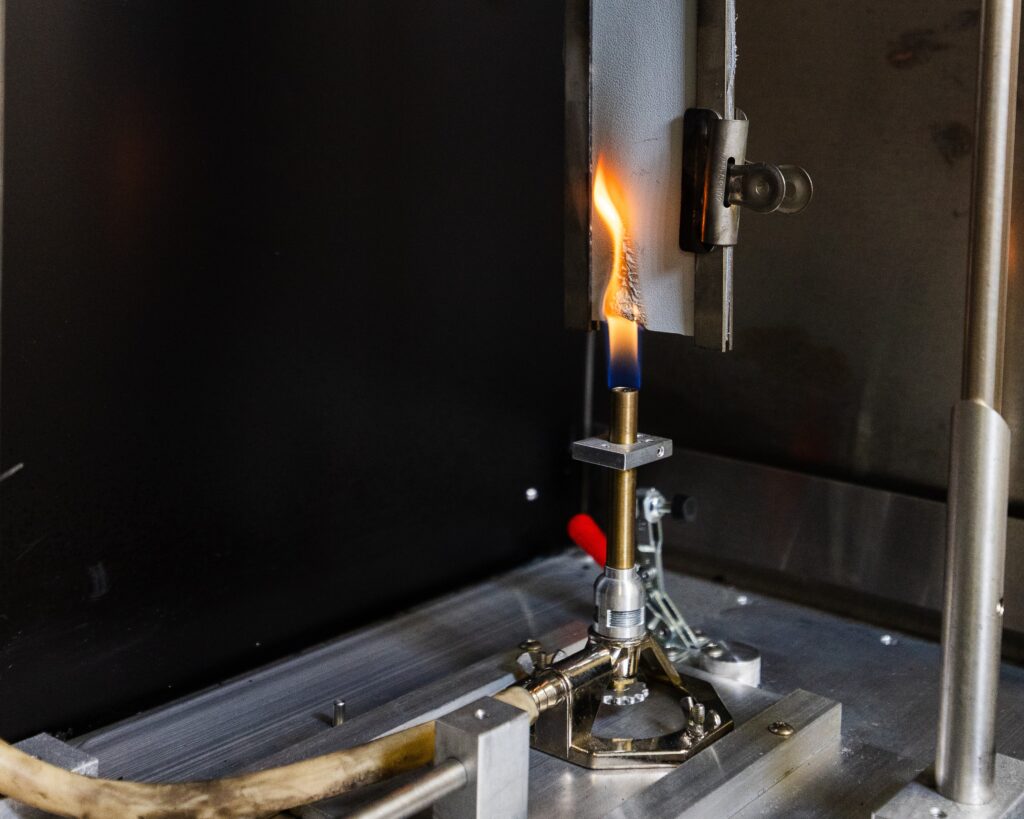
Advanced Microscopy (SEM / TEM / FIB-SEM) High-resolution imaging is essential for characterizing the microstructure of aerospace alloys, evaluating coating integrity, and investigating nanoscale defects. Our SEM capability provides fractographic imaging, grain boundary assessment, and elemental mapping via EDS. TEM analysis supports crystallographic investigation, lattice defect characterization, and thin-film interface analysis. FIB/SEM enables precise cross-sectioning of specific features — ideal for sub-surface crack investigation and site-specific coating analysis.
Corrosion Testing & Analysis Aerospace alloys are routinely exposed to moisture, de-icing fluids, hydraulic fluids, and atmospheric contaminants. We characterize corrosion damage mechanisms — including pitting, intergranular attack, galvanic corrosion, and stress corrosion cracking — and evaluate the protective performance of surface treatments and coatings. Corrosion testing supports material qualification, coating selection, and failure investigation in both structural and fastener applications.
Metallurgical Analysis Microstructural verification of aerospace alloys confirms that heat treatment, grain structure, phase distribution, and inclusion content meet specification. We perform metallographic preparation, optical microscopy, and SEM-based microstructural analysis for alloy verification, weld quality assessment, and heat-affected zone evaluation. Chemical composition analysis confirms material identity and identifies substitution or contamination issues.
Surface Analysis (XPS & EDS) Surface chemistry is critical for adhesive bonding, coating adhesion, and corrosion protection in aerospace assemblies. XPS (X-ray Photoelectron Spectroscopy) characterizes surface chemical states, oxide layer composition, and contamination at the outermost material layers — providing insight that bulk analysis cannot. EDS mapping identifies elemental distributions at coating interfaces, weld zones, and corrosion sites.
Aerospace Materials & Components We Test
- Titanium alloys (Ti-6Al-4V and variants)
- Nickel superalloys (Inconel, Waspaloy, Hastelloy)
- Aluminum alloys (2xxx, 6xxx, 7xxx series)
- High-strength steels and stainless steels
- Carbon fiber reinforced polymers (CFRP) and glass fiber composites
- Ceramic matrix composites (CMC)
- Thermal barrier coatings (TBC) and bond coats
- Anodized, plated, and conversion-coated surfaces
- Weldments, brazed joints, and adhesive bonds
- Fasteners, rivets, and structural hardware
- Engine components: blades, discs, casings, and seals
- Airframe structural elements and skin panels
Aerospace Failure Modes We Investigate
- High-cycle and low-cycle fatigue fracture
- Stress corrosion cracking (SCC) in aluminum and titanium alloys
- Hydrogen embrittlement in high-strength steel fasteners
- Creep and high-temperature oxidation damage in turbine components
- Fretting fatigue at contact interfaces
- Composite delamination and matrix cracking
- Thermal barrier coating spallation and bond coat oxidation
- Weld cracking and HAZ degradation
- Galvanic corrosion at dissimilar metal interfaces
- Adhesive bond failure and surface preparation deficiency

Why Choose Genuine Testing for Aerospace?
Independence: Third-party findings free from OEM or supplier influence, suitable for regulatory submissions, audits, and disputes.
Integrated Capability: Failure analysis, NDT, microscopy, corrosion, surface analysis, and mechanical testing — coordinated from a single laboratory relationship.
Technically Deep Reporting: Reports written for aerospace engineers — clear root cause conclusions, annotated imagery, and actionable recommendations.
Direct Expert Access: You communicate with the scientists performing your analysis, not a project coordinator or sales team.
Standards-Consistent Practice: Testing aligned with ASTM, ASNT, ISO, and customer-specific requirements, documented for quality system integration.
Application and Decision Support
The value of laboratory testing is not limited to generating individual measurements. Well-designed testing programs help engineering, quality, research, and regulatory teams understand the relationship between material condition and product performance. Results can be used to compare suppliers, verify incoming materials, establish baseline properties, investigate unexpected variation, support design verification, and document corrective actions. Where appropriate, testing can also be structured around a specific failure hypothesis so that each analytical step answers a defined technical question.
Integrated Laboratory Approach
A coordinated laboratory program can reduce unnecessary testing and improve confidence in conclusions. Sample preparation, analytical method selection, conditioning, measurement, imaging, and interpretation should be considered together, particularly when samples are limited or when the suspected defect may be localized. Genuine Testing can tailor the sequence of methods to the material, component geometry, service environment, applicable specification, and decision the client needs to make. The resulting report can bring observations and measurements together into a clear technical narrative rather than presenting disconnected test results.