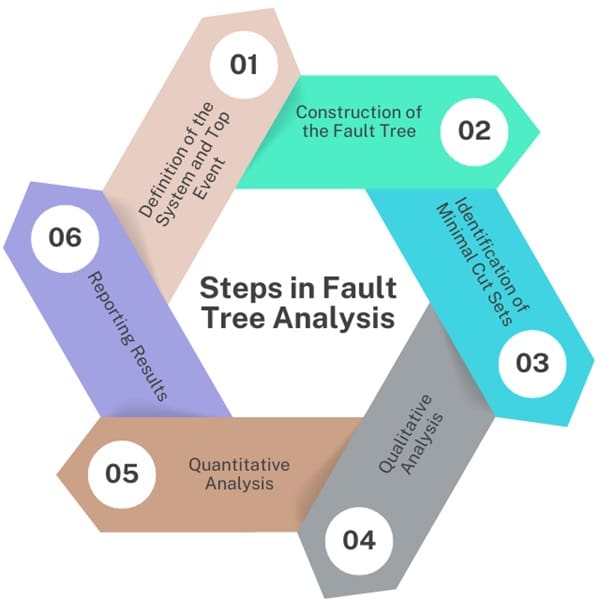
Failure Analysis Services
When a part breaks, a product fails, or a process produces unexpected results, understanding why is not optional it is essential. Genuine Testing provides comprehensive failure analysis services to engineers, manufacturers, quality teams, and legal professionals who need accurate, defensible answers. As an independent materials testing laboratory and Contract Research Organization (CRO), we investigate failures across metals, polymers, ceramics, composites, coatings, electronic components, and complex assemblies delivering clear root cause findings supported by high-resolution imaging, elemental analysis, and expert interpretation.
Our failure analysis investigations are structured, methodical, and free from the bias of manufacturer interest. Whether you are dealing with a warranty dispute, a safety-critical recall, a process deviation, or a design flaw, our team provides the technical evidence you need to move forward with confidence.
What Is Failure Analysis?
Failure analysis is the systematic process of examining a failed material, part, or component to determine the cause, mechanism, and origin of failure. It combines visual examination, microscopy, mechanical testing, chemical analysis, and engineering judgment to reconstruct what happened — and why.
A complete failure analysis answers four fundamental questions:
- What failed? — Identifying the failed region, fracture surface, or degraded area.
- How did it fail? — Characterizing the failure mode: fatigue, overload, corrosion, wear, delamination, etc.
- Where did failure originate? — Pinpointing the crack initiation site, defect, or weak point.
- Why did it fail? — Identifying contributing factors: material defects, processing errors, design issues, improper use, or environmental exposure.
This information drives corrective action, design improvement, supplier accountability, and regulatory compliance.
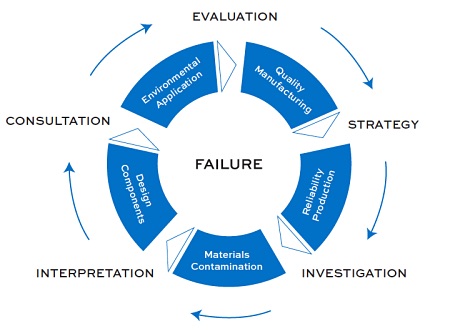
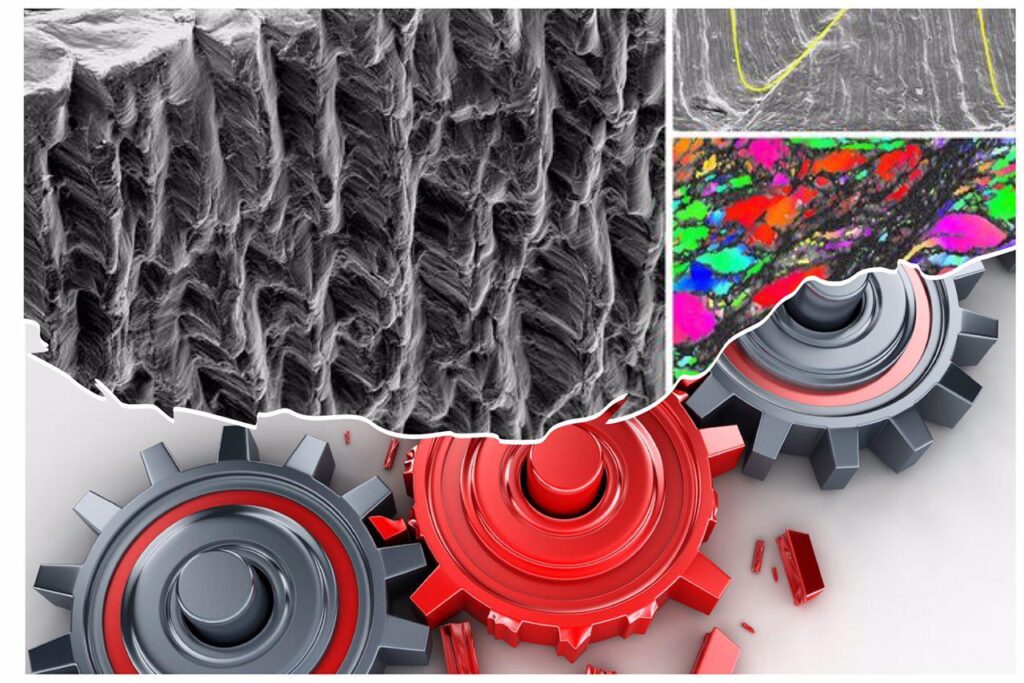
Our Failure Analysis Process
At Genuine Testing, every investigation follows a rigorous, structured methodology — adapted to the specific material type, industry context, and failure mode.
Step 1 — Sample Receipt & Condition Documentation We photograph and document all submitted samples before any testing begins. Chain of custody is maintained throughout.
Step 2 — Visual & Optical Examination Initial assessment using optical microscopy, stereo microscopy, and macrophotography to evaluate overall condition, fracture surfaces, deformation patterns, and surface features.
Step 3 — Failure Mode Identification We characterize the failure mode — fatigue, ductile overload, brittle fracture, stress corrosion cracking, creep, wear, delamination, or other mechanisms — based on fractographic evidence.
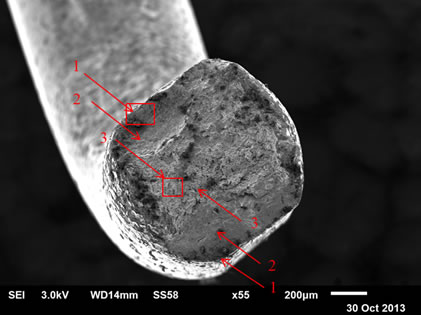
Step 4 — Advanced Microscopy & Imaging High-resolution SEM imaging of fracture surfaces, interfaces, and microstructural features. TEM analysis for nanoscale or thin-film failures. FIB/SEM cross-sectioning for subsurface defect investigation.
Step 5 — Elemental & Chemical Analysis EDS elemental mapping to identify contamination, corrosion products, coating composition, alloying irregularities, and foreign material. EELS for ultra-high-resolution compositional work.
Step 6 — Mechanical & Materials Verification (if applicable) Hardness testing, tensile evaluation, and microstructural review to confirm whether the failed material met original specifications.
Step 7 — Root Cause Determination Synthesis of all findings into a clear, evidence-based root cause conclusion — with contributing factors identified and ranked.
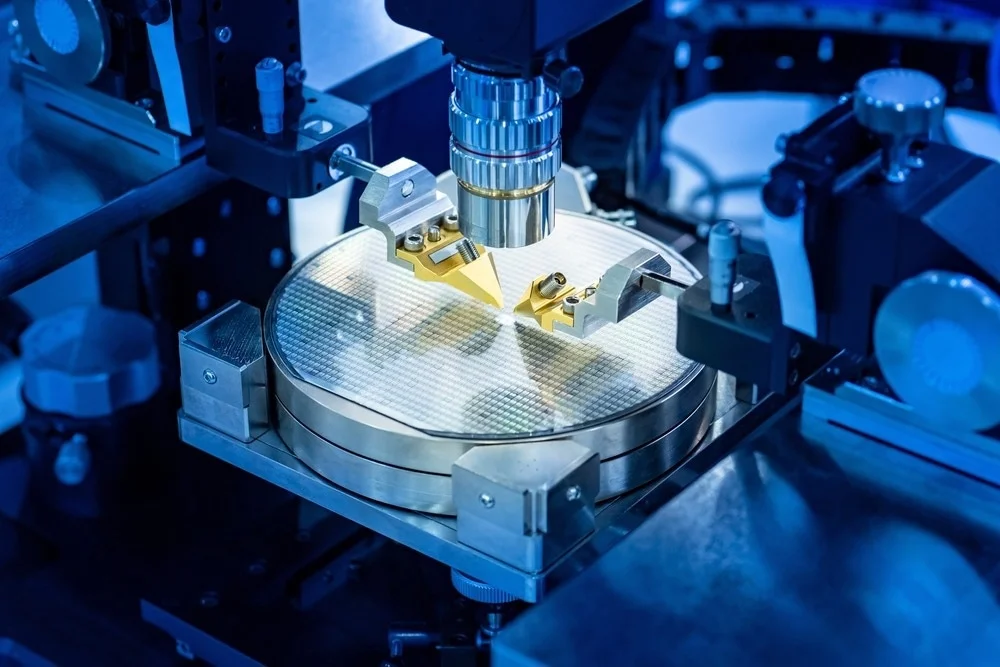

Failure Modes We Investigate
Our laboratory has extensive experience identifying and characterizing a wide range of failure mechanisms, including:
Fatigue Failure Cyclic loading failures characterized by crack initiation sites, beach marks, and fatigue striations. We identify the origin, propagation path, and final overload region.
Ductile & Brittle Fracture Distinguishing between overload fracture modes — cup-and-cone morphology for ductile, cleavage or intergranular patterns for brittle — to determine load conditions at failure.
Stress Corrosion Cracking (SCC) Identifying environmentally-assisted cracking where tensile stress and a corrosive environment act together to initiate and propagate cracks at stress levels well below yield strength.
Corrosion & Oxidation Characterizing pitting, galvanic corrosion, crevice corrosion, intergranular attack, and oxidation damage — including identification of corrosion products via EDS.
Industries We Serve
Electronics & Semiconductors Solder joint cracking, delamination, bond wire failures, electromigration, and thin-film degradation in ICs, PCBs, MEMS, and packaged devices.
Automotive & Transportation Fatigue fractures in drivetrain components, corrosion of structural elements, coating failures, weld cracking, and brake or suspension component failures.
Aerospace & Defense High-cycle fatigue in turbine and airframe components, SCC in aluminum and titanium alloys, coating failures, and composite delamination — with reporting aligned to ASTM and AS9100 standards.
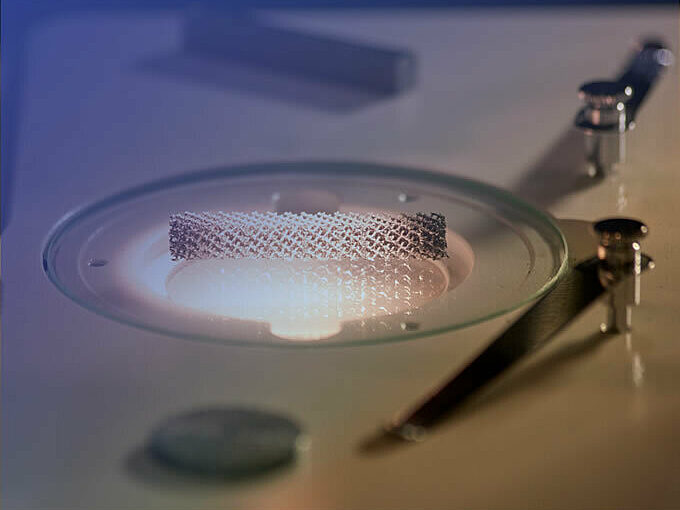
Medical Devices & Implants Fracture of metallic implants, corrosion of stainless or titanium alloys, polymer degradation in device housings, and coating adhesion failures — with documentation for FDA submissions and litigation support.
Why Choose Genuine Testing for Failure Analysis?
Independent & Unbiased As a third-party CRO, our findings are free from manufacturer or supplier influence. Our reports carry credibility in engineering reviews, insurance claims, and legal proceedings.
Comprehensive Multi-Technique Capability From optical microscopy through TEM and FIB/SEM, we select the right tools for every failure — avoiding incomplete conclusions from single-technique investigations.
Expert Interpretation, Not Just Data Our team provides engineering context alongside images and spectra. We explain what the data means and what to do about it — not just what was observed.
Cross-Material Expertise Metals and Alloys, polymers, ceramics, composites, coatings, and electronic materials — we investigate failures across all material classes.
Failure Analysis Reports & Deliverables
Every Genuine Testing failure analysis concludes with a comprehensive written report that includes:
- Executive summary of findings and root cause conclusion
- Detailed description of examination methodology
- High-resolution optical and SEM/TEM imagery with annotations
- Elemental analysis data (spectra, maps, quantification tables)
- Metallographic cross-section micrographs (where applicable)
- Comparison to applicable material specifications or standards
- Root cause statement with supporting evidence
- Contributing factors and recommended corrective actions
- Chain-of-custody documentation
Reports are formatted for engineering review, quality management systems, regulatory filings, or legal and insurance use as required.