Non-Destructive Testing (NDT) Services
Non-destructive testing (NDT) allows engineers and quality teams to evaluate the integrity, structure, and properties of a material or component without causing any damage. At Genuine Testing, our NDT services support quality assurance, incoming inspection, in-process verification, failure investigation, and regulatory compliance across a broad range of industries and material types.
As an independent materials testing laboratory and Contract Research Organization (CRO), we offer objective, third-party NDT analysis free from supplier or manufacturer bias. Whether you need to verify a weld, detect subsurface defects, confirm coating thickness, or screen components before they enter service, our team delivers precise, defensible results with clear technical reporting.
NDT is most effective when inspection findings can be connected to the condition, composition, and service history of the component. Genuine Testing can combine non-destructive inspection with complementary laboratory analysis when an indication requires additional characterization. For example, an ultrasonic or radiographic indication may identify an internal discontinuity, while microscopy or materials characterization can help determine the nature of the feature and whether it is consistent with a manufacturing defect, service damage, or material variation. For projects that require deeper material evidence, Failure Analysis Materials can be incorporated into the analytical plan. Corrosion Testing can provide complementary evidence when the project requires additional characterization or performance context.
What Is Non-Destructive Testing (NDT)?
Non-destructive testing (NDT) — also referred to as non-destructive examination (NDE) or non-destructive inspection (NDI) is a broad family of analytical techniques used to evaluate materials, parts, and assemblies for defects, discontinuities, or property deviations without permanently altering or damaging the item being inspected.
Unlike destructive testing, which requires the sample to be consumed or taken to failure, NDT preserves the part in its original condition. This makes it particularly valuable for:
- Inspecting finished components before they enter service
- Evaluating components that cannot be replaced or rebuilt for testing
- Performing in-process quality checks during manufacturing
- Investigating suspected failures in components that must remain intact
- Supporting ongoing maintenance and asset integrity programs
NDT relies on physical principles sound waves, electromagnetic fields, X-ray radiation, capillary action, and light to detect and characterize internal and surface-breaking flaws that are invisible to the naked eye.
Our Non-Destructive Testing Methods
Ultrasonic Testing (UT)
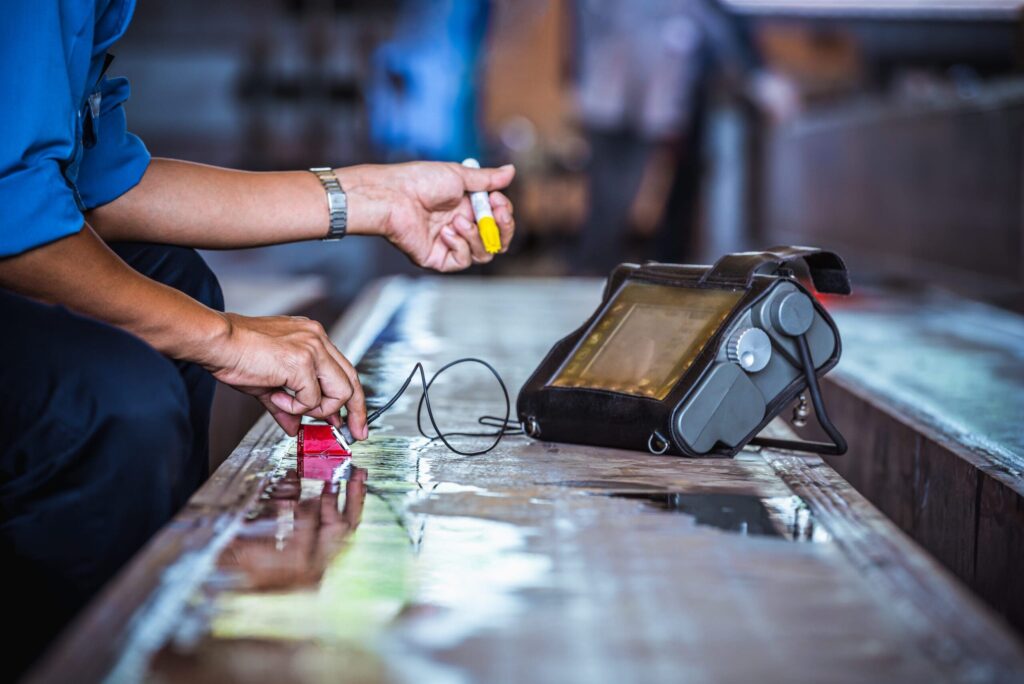
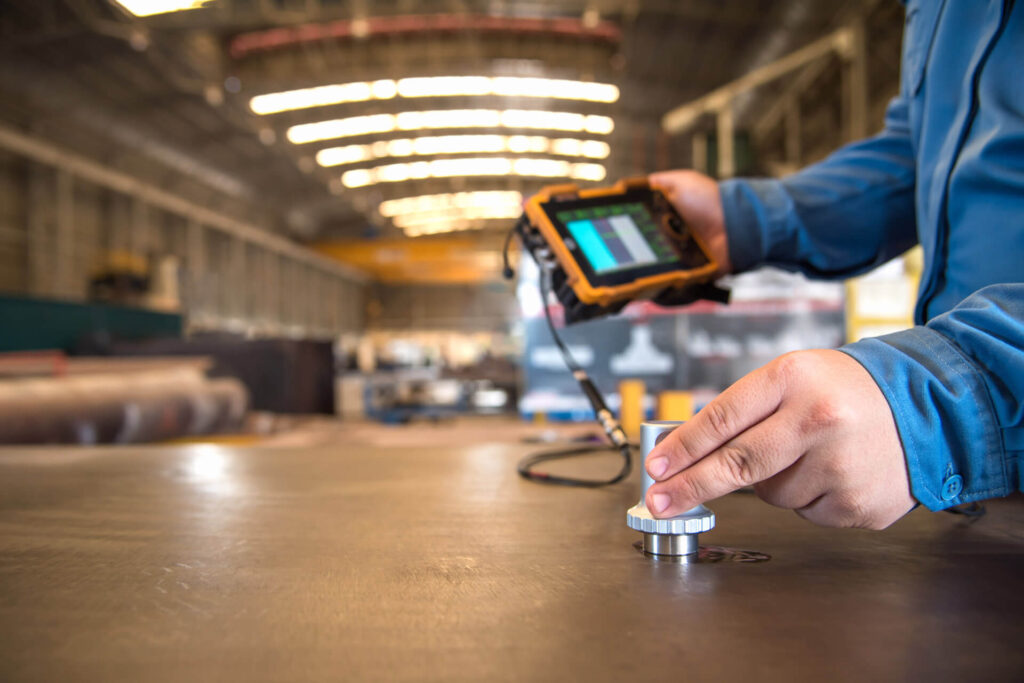
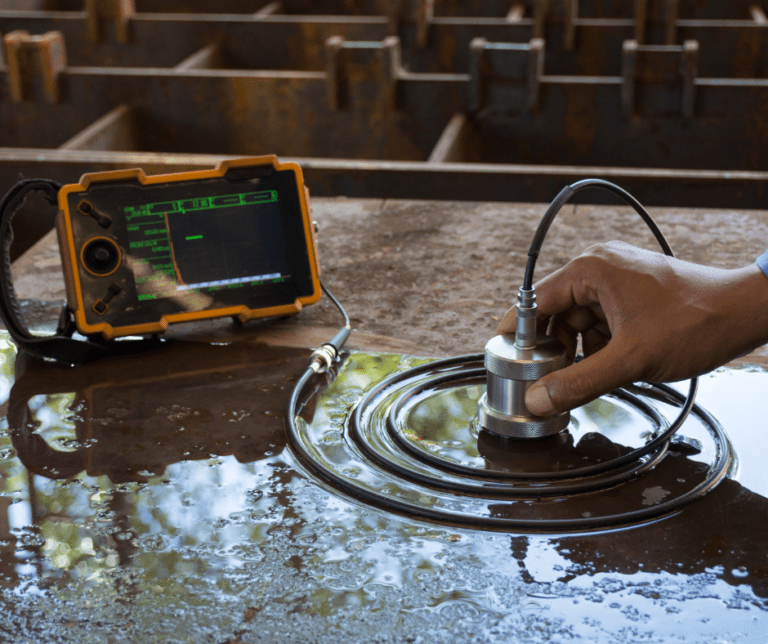
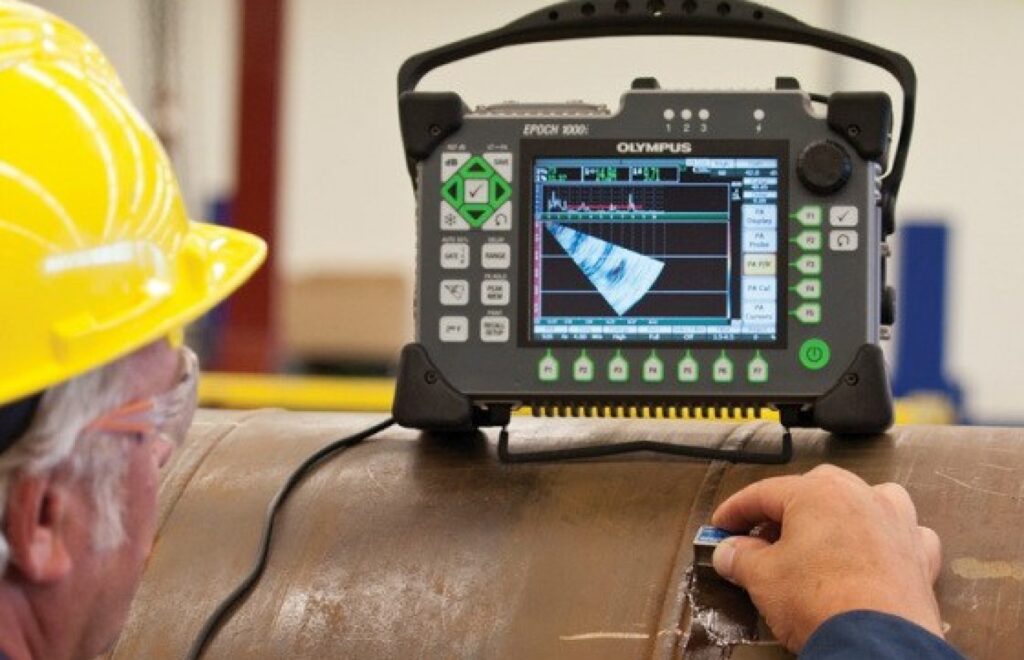
Ultrasonic testing uses high-frequency sound waves transmitted through a material to detect internal defects, measure wall thickness, and characterize subsurface discontinuities. Reflections from voids, inclusions, cracks, or interfaces generate signals that are analyzed to determine defect location, size, and orientation.
UT is widely used for weld inspection, thickness measurement of corroded or coated components, and detection of delaminations in composites and laminates. It is effective on metals, plastics, ceramics, and composite structures and can be applied to complex geometries.
Typical applications: weld quality verification, pipe and vessel wall thickness, composite delamination, bond integrity, forging inspection
Radiographic Testing (RT) — X-Ray Inspection
Radiographic testing uses X-ray or gamma-ray radiation to produce images of a component’s internal structure. Differences in material density and thickness create contrast variations in the radiographic image, revealing voids, porosity, inclusions, cracks, and dimensional irregularities.
RT provides a permanent visual record of internal conditions and is particularly effective for volumetric inspection of castings, weldments, and electronic assemblies where three-dimensional defect distribution must be characterized.
Typical applications: casting porosity and shrinkage, weld root defects, solder joint inspection, electronic component analysis, assembly verification

Dye Penetrant Testing (PT) / Liquid Penetrant Inspection (LPI)
Liquid penetrant inspection is used to detect surface-breaking discontinuities in any non-porous material — metals, ceramics, plastics, and composites. A penetrant dye is applied to the surface, drawn into fine cracks and defects by capillary action, and then made visible under appropriate lighting after developer application.
PT is valued for its sensitivity to fine surface cracks, laps, seams, and porosity that may not be visible under optical microscopy alone. Both fluorescent and visible dye systems are available, with water-washable and post-emulsified formulations.
Typical applications: fatigue crack detection, weld surface inspection, casting surface defects, machined component screening
Magnetic Particle Inspection (MPI / MT)
Magnetic particle inspection detects surface and near-surface discontinuities in ferromagnetic materials — iron, steel, nickel, and cobalt alloys. The component is magnetized, and fine magnetic particles (dry or in suspension) are applied to the surface. Magnetic flux leakage at discontinuities causes the particles to accumulate, making flaws visible.
MPI is fast, cost-effective, and highly sensitive to linear defects such as cracks, seams, and laps — including those that are very tight or shallow. Both fluorescent and visible contrast particle systems are used.
Typical applications: weld inspection, forged and cast steel components, structural steel, crankshafts and drivetrain components, fasteners
Eddy Current Testing (ECT)
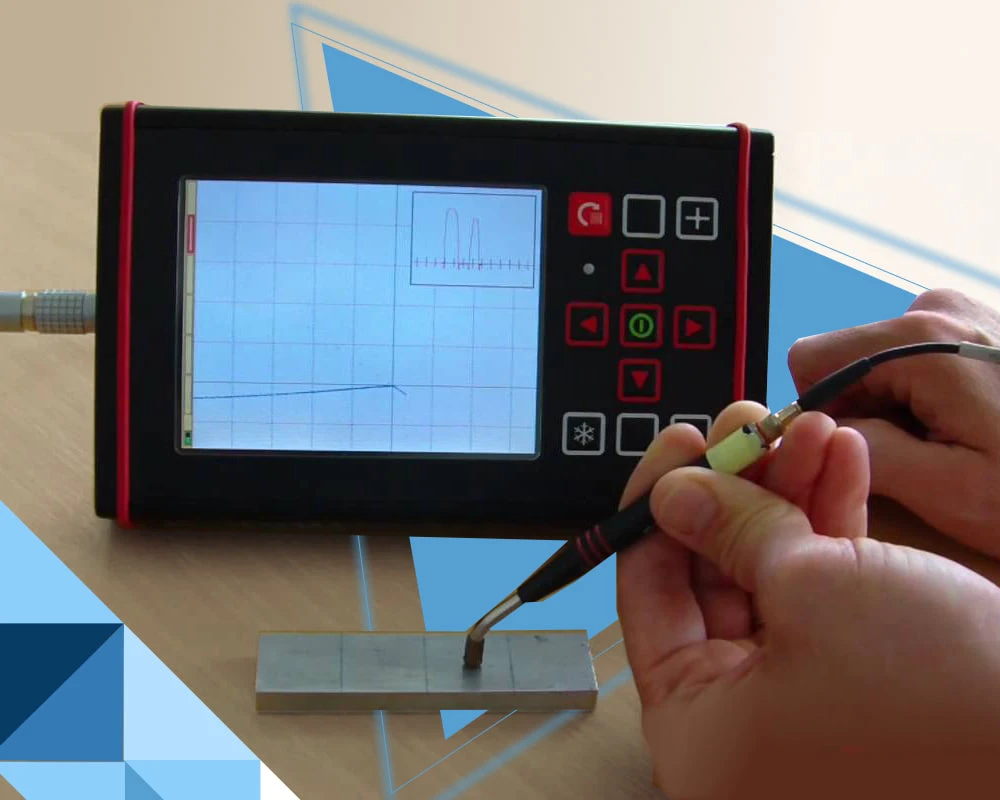
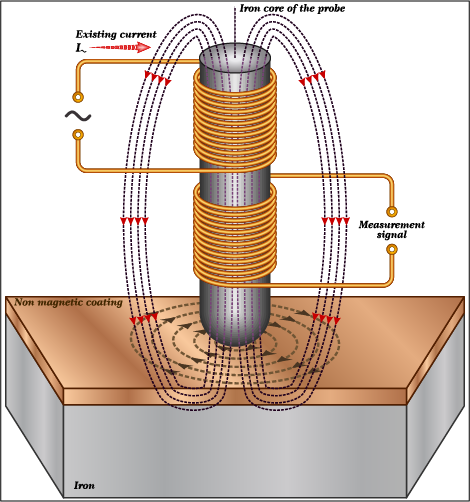
Eddy current testing uses electromagnetic induction to detect surface and near-surface defects in conductive materials. An alternating current in a probe coil induces eddy currents in the component; disruptions caused by cracks, conductivity changes, or permeability variations alter the measured signal.
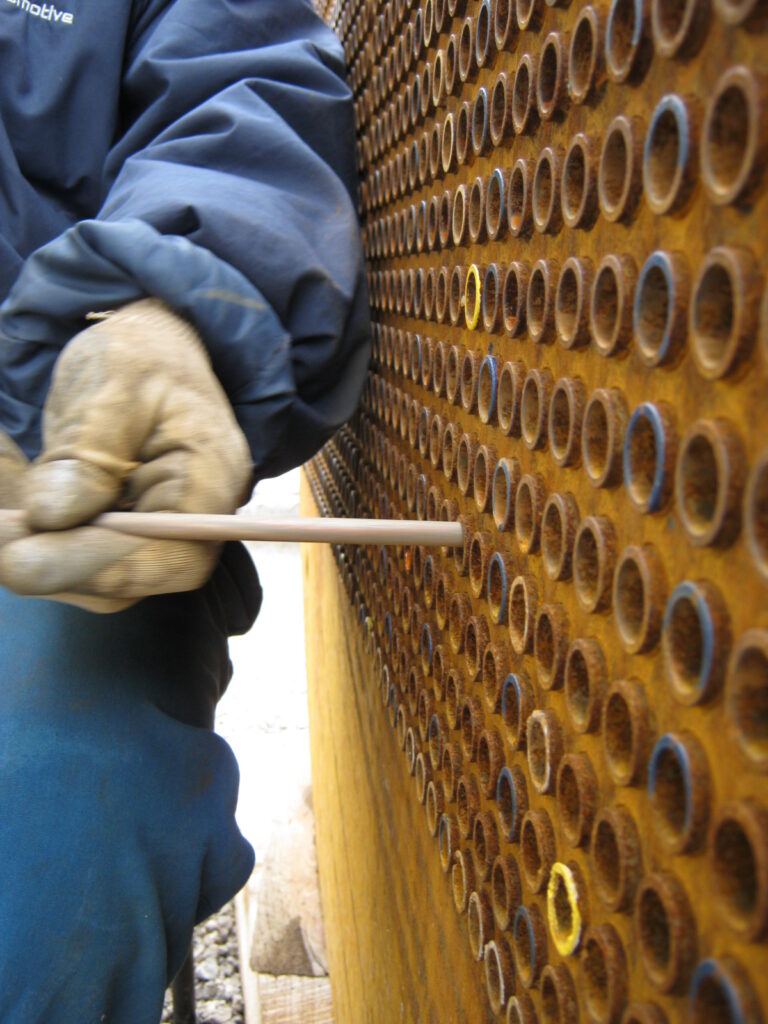
ECT is particularly effective for thin-walled tubing, heat exchanger tubes, aircraft skin, and coating thickness measurement. It requires no contact medium and is suitable for high-speed scanning of large surface areas.
Typical applications: aircraft skin inspection, heat exchanger tube integrity, coating and plating thickness, weld toe cracking, corrosion screening
What NDT Can Detect
Our NDT services are designed to identify a broad range of material and manufacturing anomalies, including:
Internal Defects
- Voids, shrinkage porosity, and gas porosity in castings and weldments
- Inclusions (metallic and non-metallic)
- Lack of fusion and incomplete penetration in welds
- Delaminations in composites, laminates, and bonded assemblies
- Cracks and fatigue damage beneath the surface
Surface & Near-Surface Defects
- Surface-breaking cracks, seams, laps, and folds
- Corrosion pitting and surface degradation
- Weld undercut, overlap, and surface porosity
- Machining damage and grinding burns
Dimensional & Property Verification
- Coating and film thickness uniformity
- Wall thickness of tubes, pipes, and vessels
- Bond integrity in adhesive joints and brazed components
- Material conductivity and permeability variations (eddy current)
Industries We Serve with NDT
Aerospace & Defense NDT is critical for airworthiness verification of structural components, fasteners, welds, and composite panels. We support initial qualification, in-service inspection programs, and failure investigation with techniques including UT, RT, PT, and ECT — consistent with ASTM, ASNT, and customer-specific requirements.
Automotive & Transportation Weld quality verification, casting inspection, fastener integrity, and drivetrain component screening for OEMs, tier suppliers, and aftermarket manufacturers. MPI and UT are commonly applied for structural components; ECT for surface-critical parts.
Medical Devices & Implants Verification of implant integrity, weld quality in device assemblies, and coating uniformity — with documentation aligned to FDA and ISO 13485 requirements. NDT supports both development validation and production quality assurance.
Electronics & Semiconductors X-ray inspection of solder joints, BGA packages, and electronic assemblies; eddy current evaluation of thin films and conductive layers; and visual/optical inspection of PCBs and packaged components for internal void and delamination detection.
Energy & Industrial Pressure vessel and pipeline integrity, heat exchanger tube inspection, weld verification in structural fabrications, and corrosion assessment for oil and gas, power generation, and industrial processing applications.
Application and Decision Support
The value of laboratory testing is not limited to generating individual measurements. Well-designed testing programs help engineering, quality, research, and regulatory teams understand the relationship between material condition and product performance. Results can be used to compare suppliers, verify incoming materials, establish baseline properties, investigate unexpected variation, support design verification, and document corrective actions. Where appropriate, testing can also be structured around a specific failure hypothesis so that each analytical step answers a defined technical question.
Integrated Laboratory Approach
A coordinated laboratory program can reduce unnecessary testing and improve confidence in conclusions. Sample preparation, analytical method selection, conditioning, measurement, imaging, and interpretation should be considered together, particularly when samples are limited or when the suspected defect may be localized. Genuine Testing can tailor the sequence of methods to the material, component geometry, service environment, applicable specification, and decision the client needs to make. The resulting report can bring observations and measurements together into a clear technical narrative rather than presenting disconnected test results.