
From Inspection to Confidence: How Non-Destructive Testing Services Reveal Material Defects Without Damage
Its composition, processing history, microstructure, environmental exposure, and mechanical behavior all influence how it performs in real-world applications. Sometimes, however, that story contains problems that cannot be seen with the naked eye.
A microscopic crack may eventually become a major fracture. An unexpected contaminant can compromise a product’s performance. Improper heat treatment can alter a metal’s properties. Corrosion may weaken a component from within. Even a seemingly minor manufacturing variation can become the starting point for a serious failure.
This is where scientific material testing becomes essential.
Non-destructive testing services allow organizations to investigate materials and components while preserving their usability. When a failure has already occurred, Failure Analysis Materials investigations can help determine what went wrong. Meanwhile, Metallurgical Analysis provides deeper insight into metals, alloys, microstructures, and processing conditions.
Together, these capabilities create a powerful approach to material reliability.
What Are Non-Destructive Testing Services?
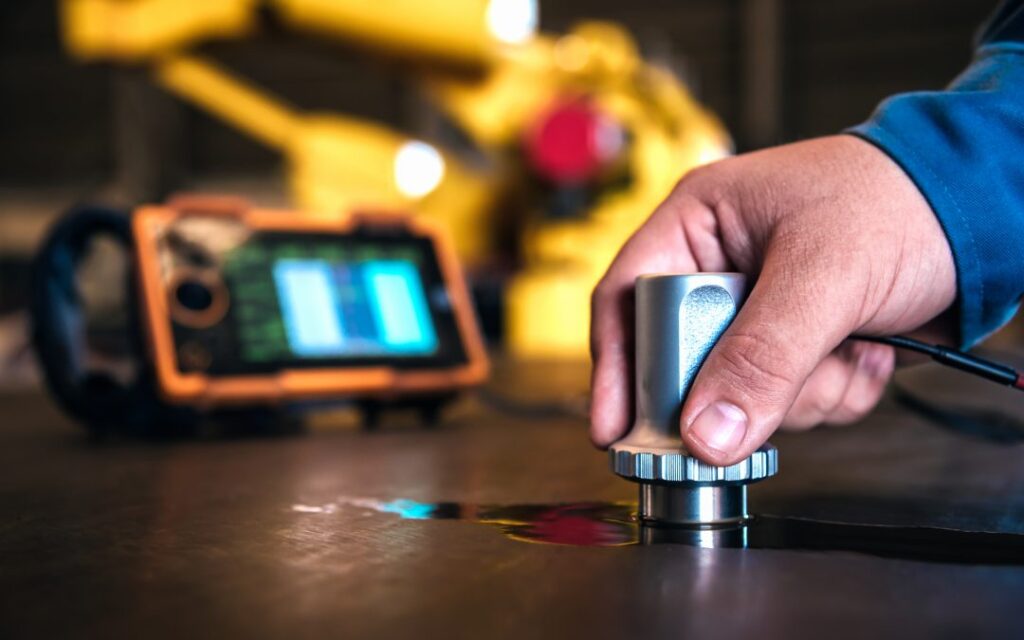
Non-destructive testing, commonly known as NDT, involves examining a material, component, or structure without causing damage that prevents it from being used.
The objective is straightforward: find potential defects before they become expensive or dangerous problems.
Depending on the material and application, non-destructive examinations can help identify surface and subsurface discontinuities, cracks, inclusions, corrosion, voids, dimensional concerns, and other irregularities.
For industries where components are expensive, safety-critical, or difficult to replace, this approach can provide tremendous value.
Instead of destroying a component simply to investigate its condition, engineers and researchers can obtain meaningful information while preserving the sample.
This makes NDT particularly valuable across demanding sectors such as aerospace, automotive, construction, energy, manufacturing, and healthcare.
Why Material Defects Demand More Than a Visual Inspection
Visual inspection has an important role in quality control, but many material problems exist beyond what the eye can detect.
A component may have a smooth exterior while containing an internal discontinuity. Two parts may appear identical but have significantly different microstructures. A fracture may look obvious, yet determining exactly why it happened may require sophisticated scientific investigation.
That is why modern material evaluation often combines multiple techniques.
At Genuine Testing, laboratory professionals can examine materials using advanced instrumentation and scientifically controlled methodologies. The goal isn’t simply to identify that something is wrong—it is to generate useful information about what happened, why it happened, and what can be done next.
Failure Analysis Materials: Turning a Broken Component Into Useful Evidence
When a material fails, the damaged component becomes an important source of evidence.
Failure Analysis Materials investigations focus on determining the mechanisms and contributing factors behind material or component failure. Rather than simply documenting the damage, a detailed investigation seeks to uncover the underlying cause.
Possible contributing factors can include:
- Manufacturing defects
- Material selection issues
- Corrosion or environmental exposure
- Fatigue
- Overloading
- Improper processing
- Heat-treatment variations
- Contamination
- Inclusions or other material anomalies
- Design or application conditions
A successful failure investigation can help organizations prevent the same problem from happening again.
For manufacturers, this may mean improving production processes. For engineers, it can provide information for redesign. For quality teams, it can support corrective and preventive actions. For researchers, it can reveal important relationships between material structure and performance.
Metallurgical Analysis: Understanding What Happens Beneath the Surface
Metals and alloys have complex internal structures that strongly influence their performance.
Metallurgical Analysis examines characteristics such as composition, microstructure, phases, grain structure, inclusions, and processing-related changes. This information can help explain why a metal behaves differently than expected.
For example, two components manufactured from what appears to be the same alloy may perform differently because of variations in processing or microstructure.
Advanced microscopy and other analytical methods can reveal details that conventional inspection cannot provide.
Metallurgical investigations can support questions such as:
- Is the material consistent with its specified composition?
- Does the microstructure match the expected condition?
- Are there unusual inclusions or defects?
- Has the material experienced inappropriate thermal processing?
- Could corrosion or environmental exposure have changed its condition?
- What characteristics may have contributed to a failure?
By answering these questions, metallurgical science transforms microscopic observations into practical engineering knowledge.
Advanced Microscopy Adds Another Layer of Insight
Some material questions require an exceptionally detailed look.
Advanced microscopy provides high-resolution imaging that can help scientists examine material features at microscopic scales. This can be particularly useful when investigating fractures, surface characteristics, inclusions, contaminants, or microstructural variations.
Instead of relying solely on what can be seen macroscopically, researchers can investigate the fine details that may explain a material’s behavior.
This microscopic perspective can be especially valuable when combined with chemical analysis, contaminant identification, and other laboratory techniques.
Connecting Testing With Real-World Decisions
Testing is only valuable when its results can support meaningful decisions.
Genuine Testing approaches laboratory investigations with this principle in mind. The process begins by understanding the client’s scientific or engineering objectives. From there, appropriate methodologies and testing strategies can be selected according to the material, application, and required outcomes.
The process can include:
- Understanding the Objective
Scientists first determine what the client needs to discover, whether that involves material verification, defect identification, failure investigation, or research. - Developing the Methodology
Appropriate techniques, equipment, and protocols are selected to address the specific scientific question. - Laboratory Execution
Samples are examined using advanced instrumentation and controlled procedures designed to generate reliable data. - Data Analysis and Interpretation
Raw observations and measurements are transformed into meaningful findings that can help guide engineering, quality, research, or product decisions.
This structured approach helps ensure that laboratory testing isn’t simply a collection of measurements—it becomes a pathway toward understanding.
Supporting Reliability Before Failure Happens
One of the greatest advantages of Non-destructive testing services is their ability to support proactive decision-making.
Finding a potential defect before a component fails can help organizations reduce unexpected downtime, improve quality assurance, protect valuable assets, and strengthen confidence in their products.
Preventive investigation can also support product development. Engineers can use testing insights to compare materials, evaluate manufacturing processes, investigate unexpected performance, and refine designs.
In this way, testing becomes more than a reactive response to failure. It becomes part of a broader strategy for improving reliability.
Genuine Testing: Precision Backed by Scientific Expertise
Material questions rarely have one-size-fits-all answers. Each project can involve different materials, operating conditions, regulatory requirements, and scientific objectives.
Genuine Testing brings together laboratory infrastructure, advanced technology, experienced professionals, and a client-focused approach to address these challenges.
As a trusted contract research organization, Genuine Testing supports clients with comprehensive laboratory testing, research design and methodology, data analysis, advanced microscopy, chemical and environmental analysis, battery materials analysis, contaminant identification, and other specialized capabilities.
The emphasis is on precision, transparency, confidentiality, and actionable scientific insight.
Turning Material Uncertainty Into Confidence
A defect that cannot be seen can still have significant consequences. A failed component can contain valuable clues. A microscopic structural variation can explain a major performance difference.
With Non-destructive testing services, Failure Analysis Materials, and Metallurgical Analysis, organizations can investigate these questions scientifically while gaining a clearer understanding of material behavior.
The right laboratory partner doesn’t simply tell you what a test found. It helps connect the evidence to the bigger picture.
Genuine Testing combines advanced laboratory capabilities with scientific expertise to help industries move from uncertainty to understanding—and from inspection to confidence.