
From Hidden Surface Flaws to Long-Term Performance: How Advanced Material Testing Uncovers What the Eye Cannot See
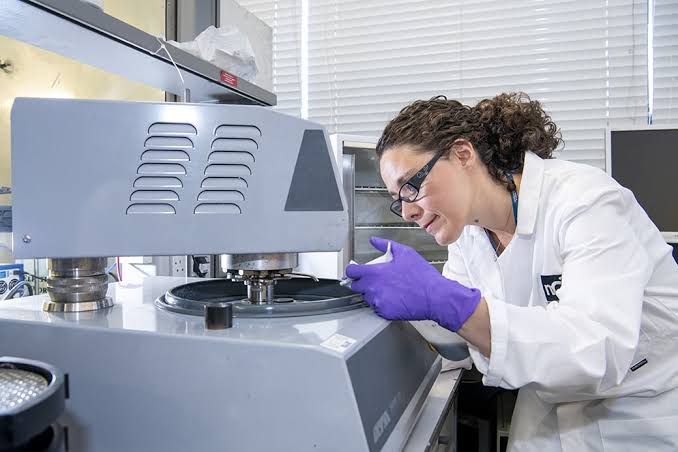
A material may appear strong, durable, and ready for demanding applications. Yet beneath its visible appearance, countless factors can influence how it performs over time.
Microscopic surface imperfections can become starting points for corrosion or cracking. Repeated friction can gradually remove material from a component. Changes in microstructure can affect strength, hardness, or durability. Even a small amount of contamination can compromise an otherwise carefully manufactured product.
This is where advanced laboratory testing becomes essential.
At Genuine Testing, material testing is approached as a scientific investigation. By combining advanced instrumentation, experienced scientists, validated methodologies, and detailed analysis, the laboratory helps businesses understand how materials behave and why they perform the way they do.
Three particularly valuable areas are Surface Analysis, Wear Testing Services, and Metallurgical Analysis.
Surface Analysis: Looking Beyond What the Eye Can See
The surface of a material is often the first point of contact with the surrounding environment. It can encounter moisture, chemicals, heat, pressure, friction, and other external conditions. As a result, surface characteristics can have a major influence on overall product performance.
Surface Analysis provides detailed information about the physical and chemical characteristics of a material’s surface.
Rather than relying solely on visual inspection, advanced analytical techniques can help identify:
- Surface defects and irregularities
- Contaminants and unwanted residues
- Corrosion-related changes
- Coating characteristics
- Surface morphology
- Chemical composition
- Microscopic damage
- Changes caused by environmental exposure
This information can be particularly valuable when investigating unexpected product failures or evaluating why a coating, component, or finished product is not performing as anticipated.
For manufacturers, surface analysis can also support product development. Understanding the surface at a microscopic level can help engineers determine whether a material is suitable for a specific application and whether manufacturing or finishing processes are producing the desired results.
Wear Testing Services: Understanding How Materials Perform Under Stress
Durability cannot always be predicted simply by examining a material’s initial condition.
Many components are designed to withstand repeated contact, movement, pressure, or friction. Over time, these forces can cause material loss and surface degradation. This makes wear evaluation an important part of understanding long-term performance.
Wear Testing Services help assess how materials respond to mechanical interaction and repeated use.
Depending on the application and testing objectives, wear studies can provide insight into:
- Material loss
- Friction behavior
- Surface damage
- Abrasion resistance
- Changes after repeated loading
- Wear mechanisms
- Performance differences between materials
- Effects of coatings or surface treatments
Wear testing can be especially important for industries where component reliability is critical. Automotive parts, industrial equipment, tools, machinery, energy components, and numerous other products may experience continuous mechanical stress during their service life.
By studying wear behavior under controlled laboratory conditions, businesses can gain evidence that supports material selection, design improvements, quality assurance, and product optimization.
Instead of waiting for a component to fail in the field, laboratory testing can help identify potential weaknesses before they become costly problems.
Metallurgical Analysis: Discovering What Lies Within the Material
While surface characteristics provide important information, understanding the internal structure of a material can be equally critical.
Metallurgical Analysis examines metals and alloys to better understand their composition, structure, properties, and performance.
A material’s microstructure can reveal information that is impossible to determine through visual inspection alone. Grain structure, phases, inclusions, defects, and other characteristics may influence how a metal responds to mechanical and environmental conditions.
Metallurgical analysis can support investigations involving:
- Material identification
- Microstructural examination
- Manufacturing defects
- Failure analysis
- Heat-treatment evaluation
- Material quality assessment
- Corrosion investigations
- Comparison of materials
- Process optimization
For example, if a metal component unexpectedly cracks or breaks, examining its metallurgical characteristics may help determine whether the failure was associated with material composition, processing, heat treatment, inclusions, microstructural changes, or another factor.
This makes metallurgical analysis a valuable resource for both routine quality evaluation and complex failure investigations.
Three Testing Approaches, One Bigger Picture
Surface Analysis, Wear Testing Services, and Metallurgical Analysis should not necessarily be viewed as isolated testing methods.
Together, they can provide a much more complete understanding of material behavior.
Surface analysis can reveal what is happening at the material’s exterior.
Wear testing can demonstrate how the material responds to repeated mechanical interaction.
Metallurgical analysis can help explain how internal structure and composition influence performance.
When these perspectives are combined, scientists and engineers can develop a deeper understanding of the relationship between material structure, surface condition, environmental exposure, mechanical stress, and product performance.
This broader perspective can be particularly useful when investigating complicated failures where a single testing method may not provide enough information.
Turning Laboratory Data Into Better Engineering Decisions
Testing only creates value when the resulting information can be understood and applied.
At Genuine Testing, laboratory work is designed around the specific objectives of each project. The team works with clients to understand their scientific questions, select appropriate methodologies, conduct controlled testing, and interpret the resulting data.
This approach helps transform complex laboratory findings into actionable information.
For product developers, the results may help determine which material or coating is most appropriate.
For manufacturers, testing may identify process-related problems or quality inconsistencies.
For researchers, laboratory analysis can provide evidence needed to validate hypotheses and advance development programs.
For organizations investigating failures, analytical testing can help establish a clearer picture of what happened and why.
Why Choose Genuine Testing for Advanced Material Testing?
Material testing requires more than sophisticated equipment. Reliable results depend on appropriate methodology, experienced professionals, careful sample handling, quality controls, and accurate interpretation.
Genuine Testing brings these elements together through its laboratory testing and contract research capabilities.
Its scientific team supports projects with advanced laboratory infrastructure, comprehensive testing capabilities, and a client-focused approach. Whether the goal is to characterize a material, investigate a failure, evaluate performance, or support research and development, testing can be tailored around the project’s specific requirements.
The laboratory’s broader capabilities include advanced microscopy, chemical and environmental analysis, battery materials analysis, contaminant identification, and other specialized testing services.
This allows clients to approach material-related questions from multiple scientific perspectives.
Better Material Knowledge Leads to Better Products
Modern products are expected to perform reliably under increasingly demanding conditions. Simply knowing what a material is may not be enough. Businesses need to understand how it behaves, how it changes, and what could cause its performance to deteriorate.
That is the real value of advanced material testing.
Through Surface Analysis, organizations can uncover microscopic surface characteristics and hidden defects. Through Wear Testing Services, they can evaluate durability and understand material degradation under repeated interaction. Through Metallurgical Analysis, they can investigate composition and microstructure to better understand the material’s underlying behavior.
Together, these testing approaches can turn hidden material characteristics into measurable scientific knowledge.
With Genuine Testing as a laboratory and contract research partner, companies can move beyond assumptions and make decisions based on reliable analytical evidence—helping improve quality, performance, safety, and confidence throughout the product development lifecycle.