
Automotive Benchmarking & Teardown Testing
Automotive Benchmarking & Vehicle Teardown Testing Services
Every vehicle programme eventually asks the same question: what are competitor parts actually made of, and how well are they made? Automotive benchmarking and teardown testing answers it with measured data instead of supplier claims. Genuine Testing is an independent materials testing laboratory. We analyse the parts, panels, cut sections and assemblies you supply or remove during a teardown, and report material grade, composition, coating, joining quality, microstructure and mechanical performance part by part. Our results give design, purchasing and quality teams evidence they can compare directly against their own components.
What Is Automotive Benchmarking and Teardown Testing?
Teardown benchmarking is the systematic disassembly and examination of a vehicle or component to understand its design, materials and manufacturing approach. Engineering consultancies and in-house teams usually handle disassembly, documentation and costing. The materials side needs a laboratory, because a part cannot be identified by eye. A steel that looks identical to yours may be a different grade, thickness or coating system, and those differences drive weight, durability and cost.
This is the part of the exercise we deliver: laboratory evidence for every material of interest in the teardown.

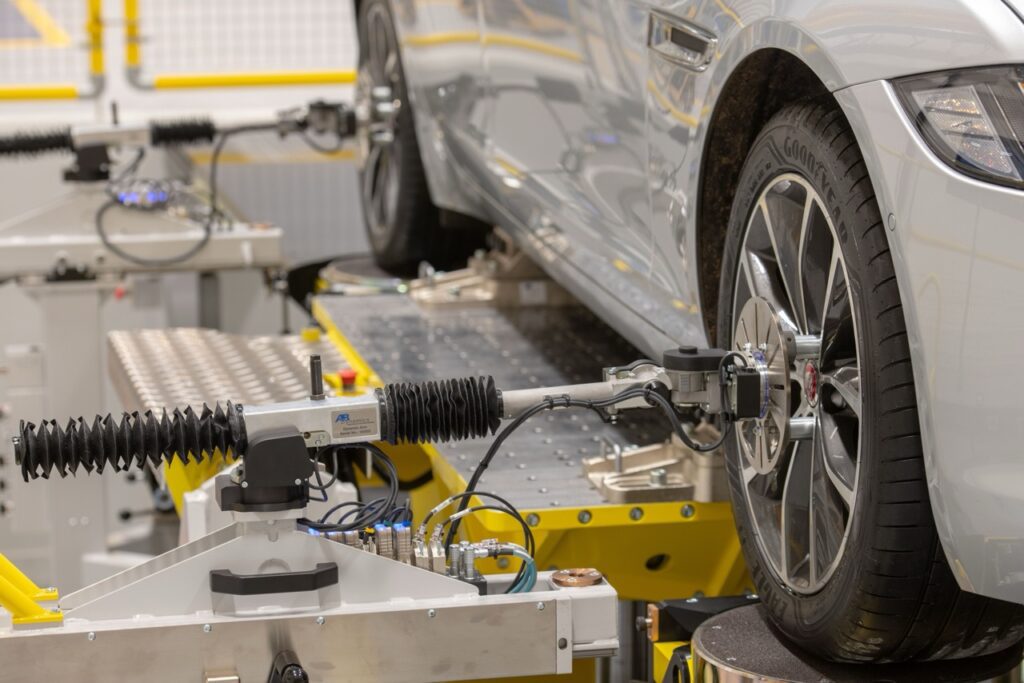
What We Analyse in a Teardown
Metals and Alloys
We identify steel grades, aluminium alloy series, cast and forged materials and heat-treatment condition using composition analysis, hardness traverses and tensile testing. Our metallurgical analysis team examines grain structure, phase content and inclusion cleanliness, while our metals and alloys testing programme covers mechanical performance.
Coatings and Surface Treatments
Corrosion protection is a major difference between vehicles that look similar. We determine coating type, thickness and layer structure on galvanised steel, plated fasteners and painted assemblies. Our work on coatings and surface treatments and surface analysis shows what is on the part, and corrosion testing shows how it performs.
Welds, Rivets and Adhesive Joints
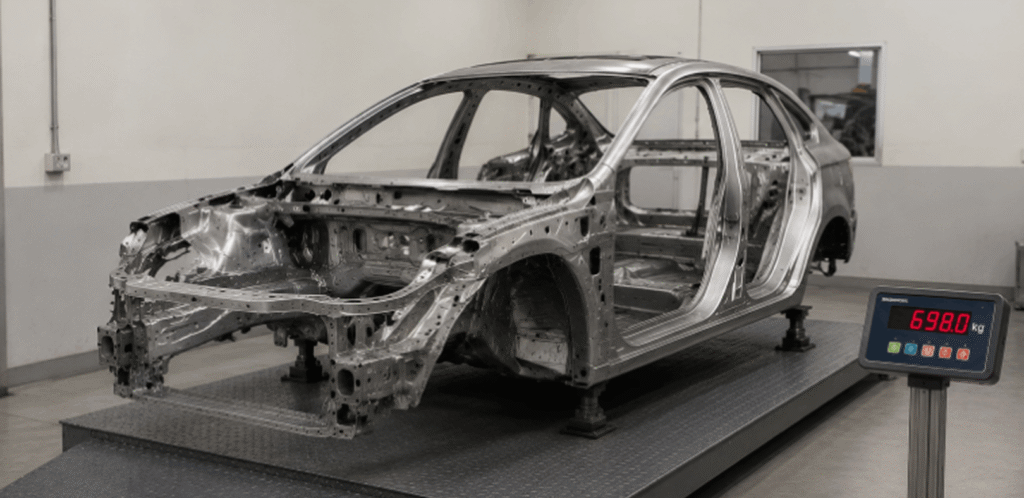
Joining method and quality affect crash behaviour, fatigue life and repairability. Cross-sections of spot welds, laser welds, rivets and bonded joints are examined by advanced microscopy to measure weld size, heat-affected zone hardness, porosity and bondline condition. For full body structures, see our BIW teardown analysis.
How the Benchmarking Process Works
- Scope the questions. You tell us which parts matter and what you need to learn: grade, coating, weld quality, polymer type, weight-saving approach.
- Receive and document samples. Each part is logged, photographed, weighed and tagged with its position in the assembly.
- Prepare and section. Parts are cut and mounted without altering the features of interest, using our specialized sample preparation.
- Test. Composition, microstructure, hardness, tensile, coating and polymer tests are run to recognised ASTM and ISO methods where applicable.
- Report. You receive a part-by-part materials table, annotated micrographs and a summary of how each material compares with your own design.

What You Receive
- A material-by-part table showing grade or equivalent, composition, hardness and strength where tested
- Annotated micrographs of microstructure, welds and coatings
- Coating thickness and layer structure results
- Polymer identification and filler content for plastic and rubber parts
- A comparison summary against your reference component
- Raw data and method references for audit and traceability
Who Uses Teardown Materials Analysis
Vehicle manufacturers, Tier 1 and Tier 2 suppliers, material producers, aftermarket parts makers and EV start-ups use teardown data to set material targets, validate supplier claims, reduce weight and challenge cost. For battery-electric platforms, see EV battery teardown analysis, and for weight-reduction programmes see lightweighting material analysis.
Frequently Asked Questions
It is the structured disassembly and analysis of a vehicle or component to learn how it is designed and made. The laboratory portion measures what each part is made of, how it is coated and joined, and how it performs mechanically, so decisions rest on data rather than assumptions.
Our laboratory analyses the parts, panels, cut sections and assemblies you supply or remove during your own teardown programme. We test any material of interest from that work and report the results part by part against your reference component.
We use recognised ASTM and ISO methods where applicable, for example ASTM E8/E8M and ISO 6892-1 for tensile testing of metals and ASTM E384 for microindentation hardness. The exact methods for your project are listed in the quote.
Benchmarking data is commercially sensitive. Contact us before shipping samples to arrange confidentiality terms, and we will agree how samples, data and reports are handled.
Request a quote and tell us which components and questions matter.