
BIW Teardown & Materials Analysis
BIW Teardown & Body-in-White Materials Analysis
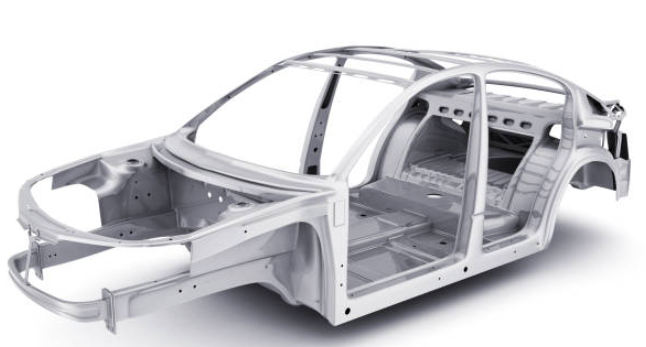
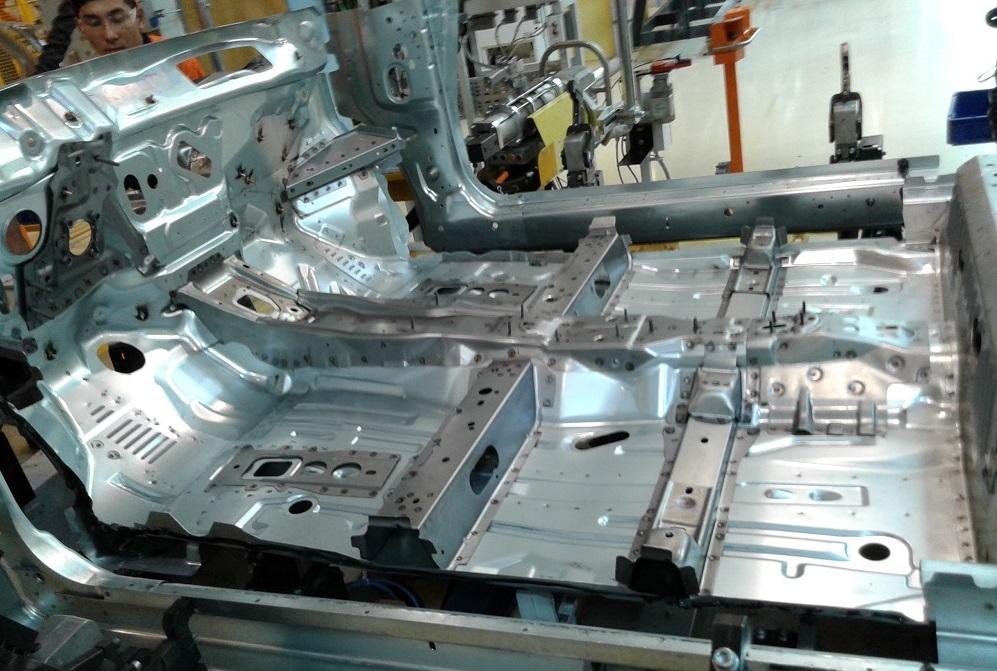
The body-in-white (BIW) is the largest structural system in a vehicle and the biggest single lever on weight, safety and cost. It is also made from dozens of different steel and aluminium grades joined by hundreds of welds, rivets and adhesive lines. Knowing what each panel is made of, how thick its coating is and how well it is joined requires laboratory analysis. Genuine Testing provides independent BIW teardown materials analysis for panels, reinforcements, cut sections and joints that you supply from a body structure.
What Is BIW Teardown Analysis?
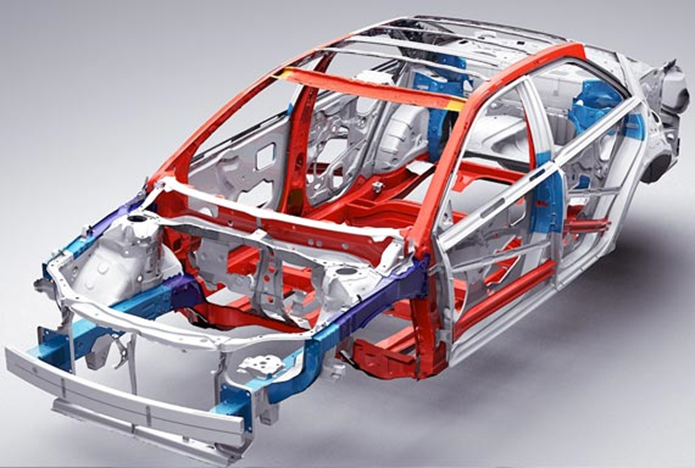
BIW teardown analysis examines a body structure panel by panel to document material grade, gauge, coating, joining method and manufacturing route. Disassembly and mapping are engineering tasks. The metallurgical verification behind them is laboratory work: confirming that a panel is a dual-phase steel rather than a mild steel, or that a roof reinforcement is press-hardened rather than conventional high-strength steel.
Materials and Features We Analyse
Steel Grades
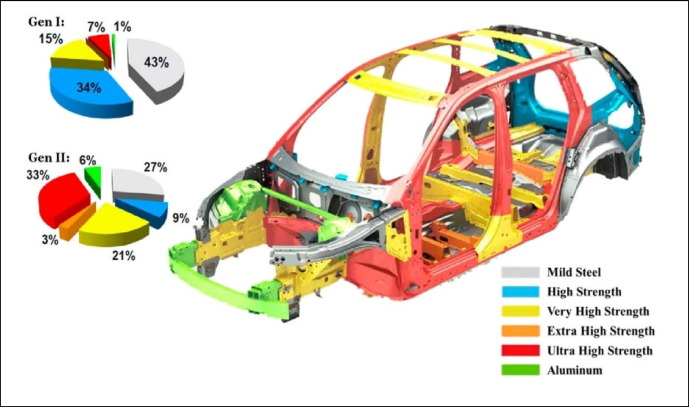
Modern bodies combine mild steel, high-strength low-alloy, dual-phase, TRIP and press-hardened grades. We determine composition, hardness and tensile properties, then review microstructure to confirm the processing route. This builds on our metallurgical analysis and mechanical property testing capabilities.
Aluminium Alloys
Closures, crash structures and EV battery enclosures increasingly use aluminium. We identify the alloy series and temper condition and check for casting porosity or extrusion defects using advanced microscopy.
Coating Systems
Zinc, zinc-iron, zinc-nickel and aluminium-silicon coatings protect body structures. We measure coating thickness and layer structure on cross-sections and evaluate the corrosion protection strategy, including areas such as hems and cavities where protection is often thinnest. Related services: coatings and surface treatments and corrosion testing.
Spot Welds, Laser Welds and Mechanical Joints
We section and etch welded joints to measure nugget diameter, penetration, heat-affected zone width and hardness, and to find porosity, cracks or expulsion defects. Self-piercing rivets and clinches are sectioned to check interlock and sheet deformation. Bonded joints are assessed for bondline thickness and voids.
Sealers and Adhesives
Structural adhesives and sealers are identified with FTIR and thermal analysis. See adhesives and rubbers testing.

Our BIW Analysis Workflow
- Define the panel list with location, function and the questions you need answered.
- Document each sample with photographs, thickness and weight.
- Section and prepare panels and joints for metallographic examination.
- Test composition, hardness profiles, tensile properties, microstructure and coating.
- Compare and report each material against your own body structure.
What the Report Includes
- Panel-by-panel material table with grade or equivalent, thickness and coating
- Hardness traverses across base metal, weld and heat-affected zone
- Weld and joint cross-section micrographs with measurements
- Microstructure images showing the processing route
- A summary of material strategy and lightweighting approach
For the broader programme, see automotive benchmarking and teardown testing and lightweighting material analysis.
Typical Methods
Where applicable we follow ASTM E8/E8M and ISO 6892-1 for tensile testing, ASTM E384 or ISO 6507 for hardness, ASTM E3 for metallographic preparation, ASTM E112 for grain size and ISO 17639 for macroscopic and microscopic examination of welds. Salt-spray exposure follows ASTM B117 or ISO 9227 when corrosion performance is part of the scope.
Frequently Asked Questions
A BIW teardown is the panel-by-panel examination of a vehicle body structure to record materials, thickness, coatings and joining methods. Laboratory analysis confirms the steel or aluminium grade, coating system and weld quality of each part so conclusions are based on measurements.
Yes. Composition analysis, hardness and tensile testing combined with microstructure examination let us classify a panel as mild, high-strength, dual-phase or press-hardened steel, and report the closest equivalent specification.
A cross-section shows nugget diameter, penetration, heat-affected zone hardness, porosity and cracking. These measurements indicate weld quality and the likely strength and fatigue behaviour of the joint.
Yes. We identify alloy series and temper, examine cast and extruded parts for porosity and defects, and measure coatings and mechanical properties on aluminium components.